 Dutch
 English
 German
 Japanese
 Arabic
 Czech
 Spanish
 French
 Italian
 Danish
 Polish
 Portuguese
 Norwegian
Inhoudsopgave
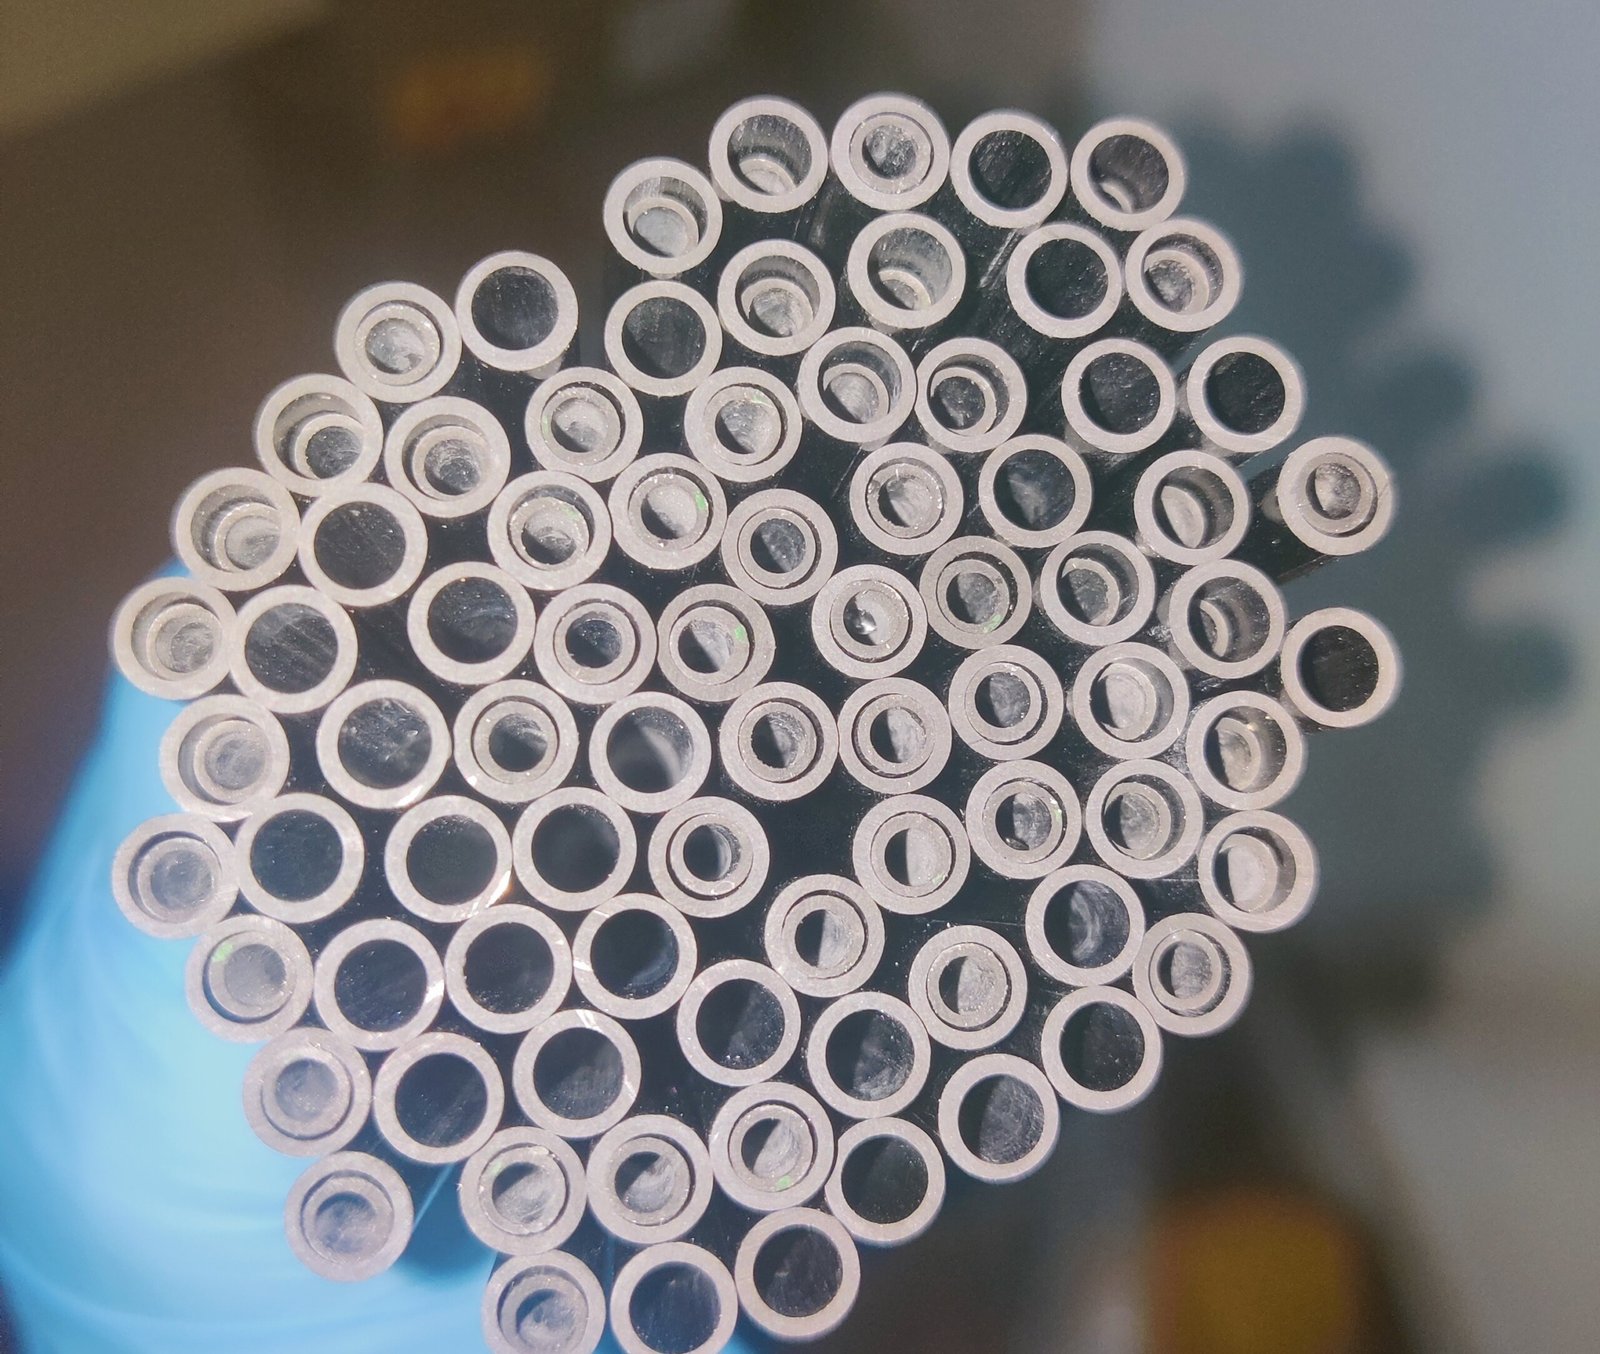
Een praktische gids voor het controleren van buitendiameter, binnendiameter, wanddikte en rechtheid—van monstergoedkeuring tot batchinspectie.
Dimensionale nauwkeurigheid beïnvloedt hoe soepel een buis in een UAV-assemblage past en hoe consistent onderdelen kunnen worden geproduceerd. Bij het inkopen van koolstofvezelbuizen voor UAV's, moeten kopers vóór aanvang van de productie overeenstemming bereiken over kritische afmetingen en inspectiemethoden. Duidelijke eisen helpen assemblageproblemen, vertragingen en geschillen over aanvaardbare kwaliteit te verminderen.
Welke afmetingen moeten kopers controleren?
De belangrijkste afmetingen om te specificeren en te inspecteren zijn:
- Buitendiameter (OD): beïnvloedt hoe de buis in klemmen, verbindingen en connectoren past.
- Binnendiameter (ID): belangrijk wanneer onderdelen in de buis moeten passen.
- Wanddikte: kan gewicht, pasvorm en structurele prestaties beïnvloeden.
- Lengte: moet overeenkomen met het ontwerp en eventuele vereiste snijtoeslag.
- Rechtheid: is belangrijk wanneer buizen over een lange overspanning worden geïnstalleerd of op andere onderdelen worden uitgelijnd.
Niet elke afmeting is even belangrijk. Identificeer welke metingen assemblage of functie beïnvloeden en markeer ze vervolgens als kritiek op de tekening. Dit geeft de leverancier en het inkomende inspectieteam een duidelijke basis voor acceptatie.
Gerelateerde artikelen:
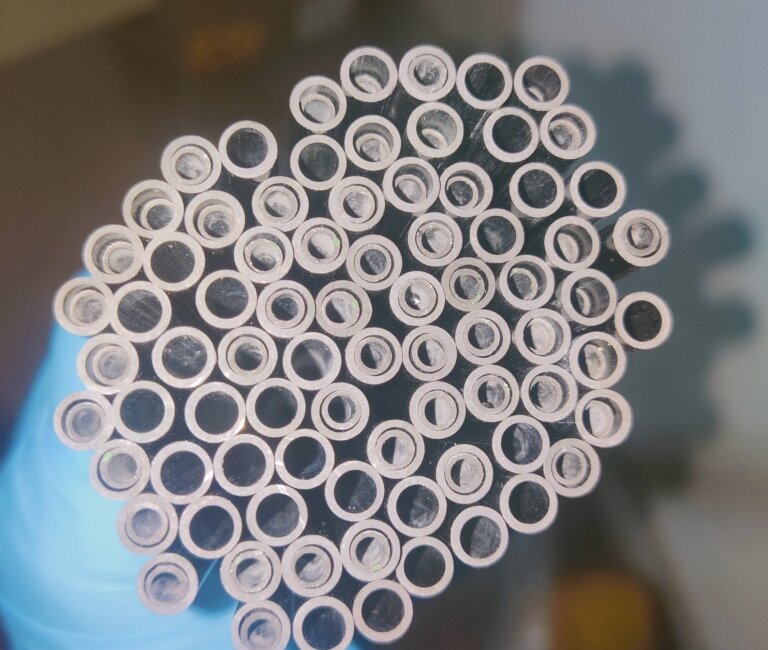
Hoe u de afmetingen van koolstofvezelbuizen voor UAV's kunt verifiëren
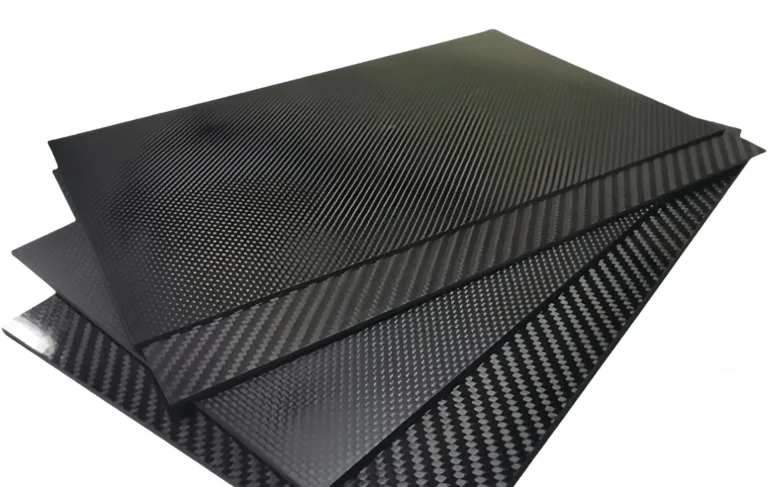
CFRP Sheets for Outdoor Equipment: UV, Moisture and Long-Term Weathering
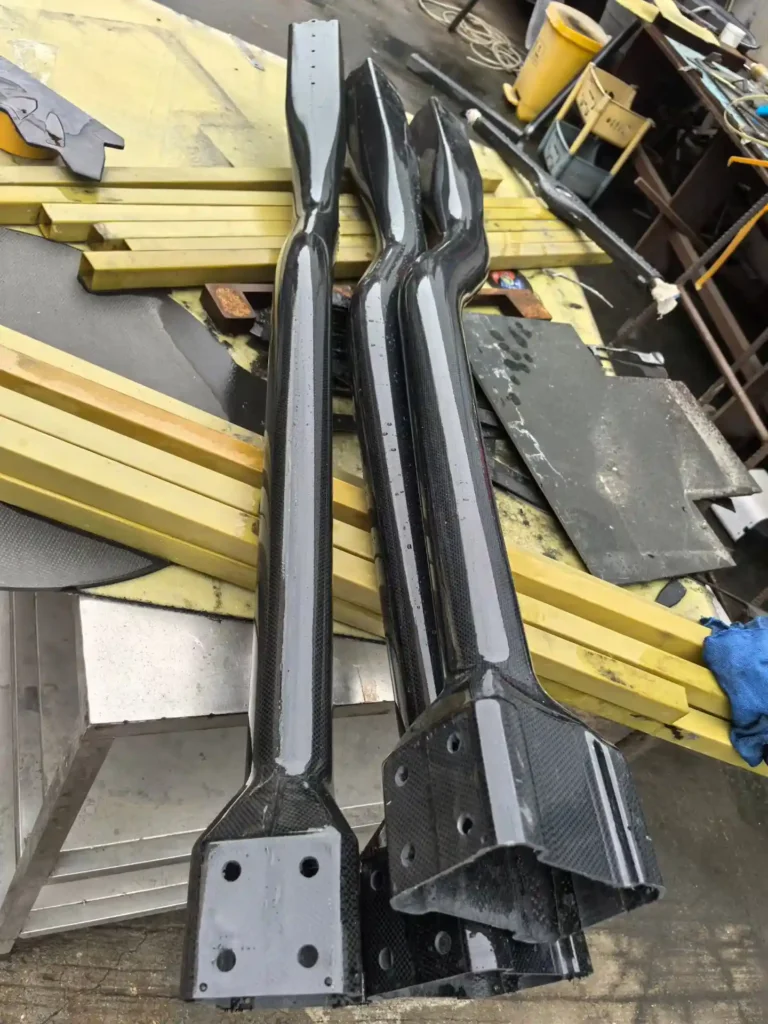
Carbon Fiber Plates for Frames: Prevent Warping After CNC
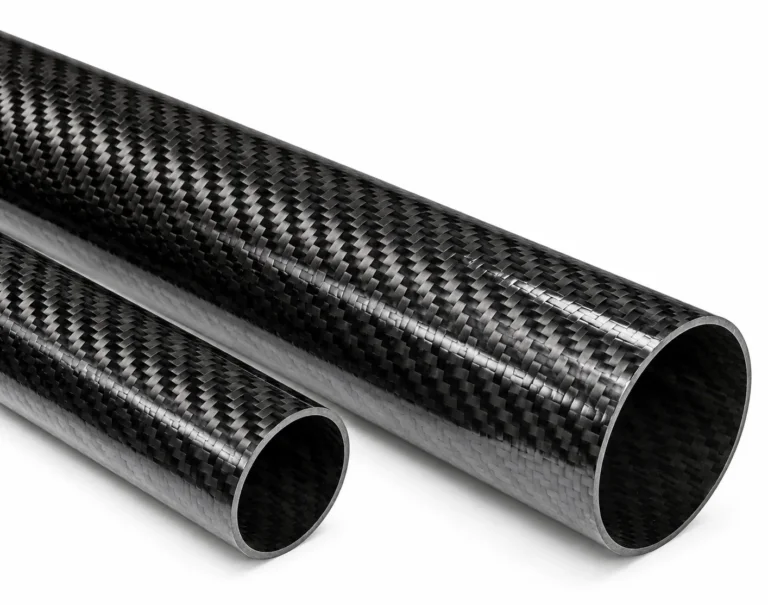
Carbon Fiber Tubes for Glider Tail Boom Alignment & Trim Control
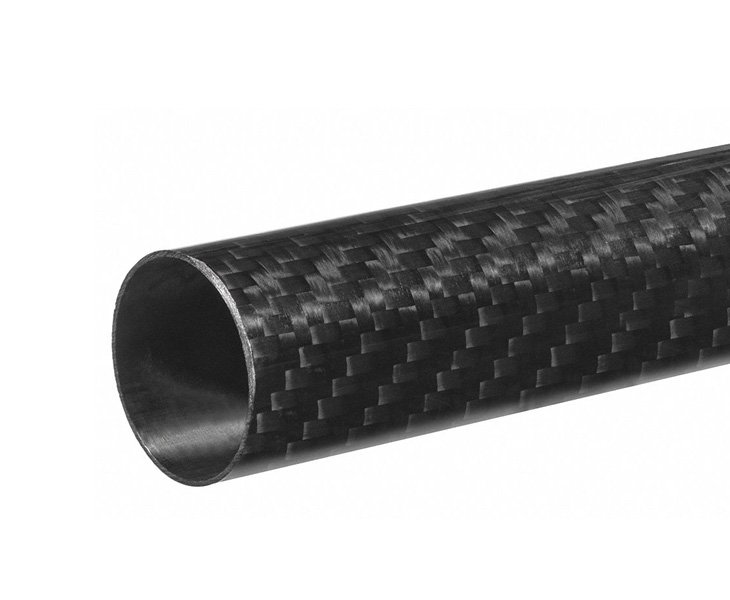
Carbon Fiber Tube for UAV Antenna Placement & GNSS Design
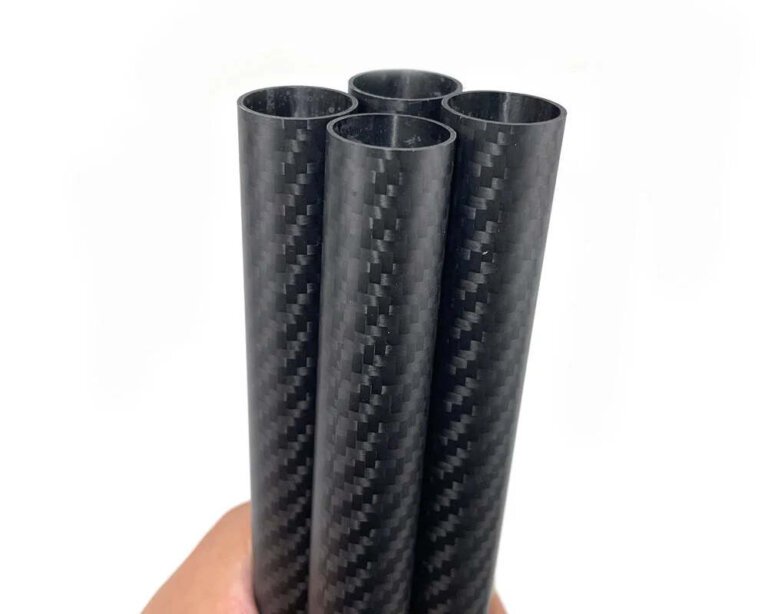
Multi-Size Carbon Fiber Tube Order for a UAV Glider Build
Hoe worden buisafmetingen gemeten?
Een leverancier kan gekalibreerde schuifmaten, micrometers, meetinstrumenten of andere geschikte inspectieapparatuur gebruiken. De methode moet overeenkomen met de tolerantie die wordt gecontroleerd en met de vorm van de buis.
Neem voor OD en ID metingen op meerdere punten langs de buis. Als de buis ovaal kan zijn, meet dan op elk punt in meer dan één richting. Controleer ook de wanddikte op meerdere locaties, vooral wanneer uniformiteit belangrijk is.
Straightness can be checked by placing the tube on a flat reference surface or using a suitable fixture and measuring the deviation along its length. Buyers should agree with the supplier on the inspection method, measurement locations, and equipment before production.
How Should Buyers Specify Tolerances?
Provide a drawing or specification that states the required dimensions, units, tolerance limits, and measurement locations. Avoid relying on descriptions such as “standard tolerance” unless the applicable standard and its requirements are clearly identified.
When requesting a quote for koolstofvezelbuizen voor UAV's, include the tube length, OD, ID or wall thickness, end conditions, and any machining requirements. Also identify dimensions that are critical for assembly. If the tube needs drilled holes, cut ends, or bonded fittings, state whether tolerances apply before or after these operations.
If the design allows a range, specify it. Overly tight tolerances may increase inspection effort, production time, and cost, so define limits based on actual fit and performance requirements.
How Can Buyers Confirm Sample and Batch Consistency?
Before placing a larger order, review a production-representative sample against the approved drawing. Record the measured values and keep the accepted sample or inspection report as a reference.
For ongoing orders, agree on a batch inspection plan. It should state how many tubes are measured, which dimensions are checked, and what happens if a result falls outside the agreed limits. Ask for traceability linking the inspection results to the relevant production batch.
These steps are particularly useful when ordering koolstofvezelbuizen voor UAV's in different lengths or configurations. A consistent process helps buyers identify variation early and communicate corrective actions with the supplier.
What Inspection Documents Should Suppliers Provide?
Depending on the order, buyers may request a dimensional inspection report, material or batch identification, and records for any secondary machining. The report should list the specification, measured results, inspection date, and batch reference.
Documents support verification, but they do not replace clear requirements or appropriate incoming checks. Buyers should confirm that the report covers the critical dimensions agreed for their order.
UAV Carbon Fiber Tubes
Find answers about carbon fiber tube dimensions, OD and ID measurement, production tolerances, inspection reports, and quality control for UAV applications.
01
Which dimensions should buyers check on UAV carbon fiber tubes?
Typically, OD, ID, wall thickness, length, and straightness. Prioritize the dimensions that affect assembly and function.
02
How should the inner and outer diameters be measured?
Use suitable calibrated equipment and take measurements at multiple points. Measure in more than one direction where ovality may affect fit.
03
What can cause dimensional variation between production batches?
Variation can come from differences in production setup, tooling, curing, cutting, or secondary machining. Batch inspection and traceability help detect it.
04
What tolerance information should buyers include in a quote request?
Provide a drawing with units, tolerance limits, critical dimensions, measurement locations, and any requirements for cutting or machining.
05
What should a supplier’s inspection report include?
It should identify the part and production batch, list the dimensions checked and their measured values, and reference the applicable specification.