
 Hebrew
 English
 German
 Czech
 Spanish
 French
 Danish
 Portuguese
 Norwegian
 Dutch
תוכן עניינים
מדריך מעשי לבדיקת קוטר חיצוני, קוטר פנימי, עובי דופן ויושר—מאישור מדגם ועד בדיקת אצווה.
דיוק ממדי משפיע על החלקות שבה צינור משתלב בהרכבת רחפן ועל העקביות שבה ניתן לייצר חלקים. בעת רכישת צינורות סיבי פחמן לרחפנים, על הקונים להסכים על מידות קריטיות ושיטות בדיקה לפני תחילת הייצור. דרישות ברורות מסייעות לצמצום בעיות הרכבה, עיכובים ומחלוקות בנוגע לאיכות מקובלת.
אילו מידות על הקונים לבדוק?
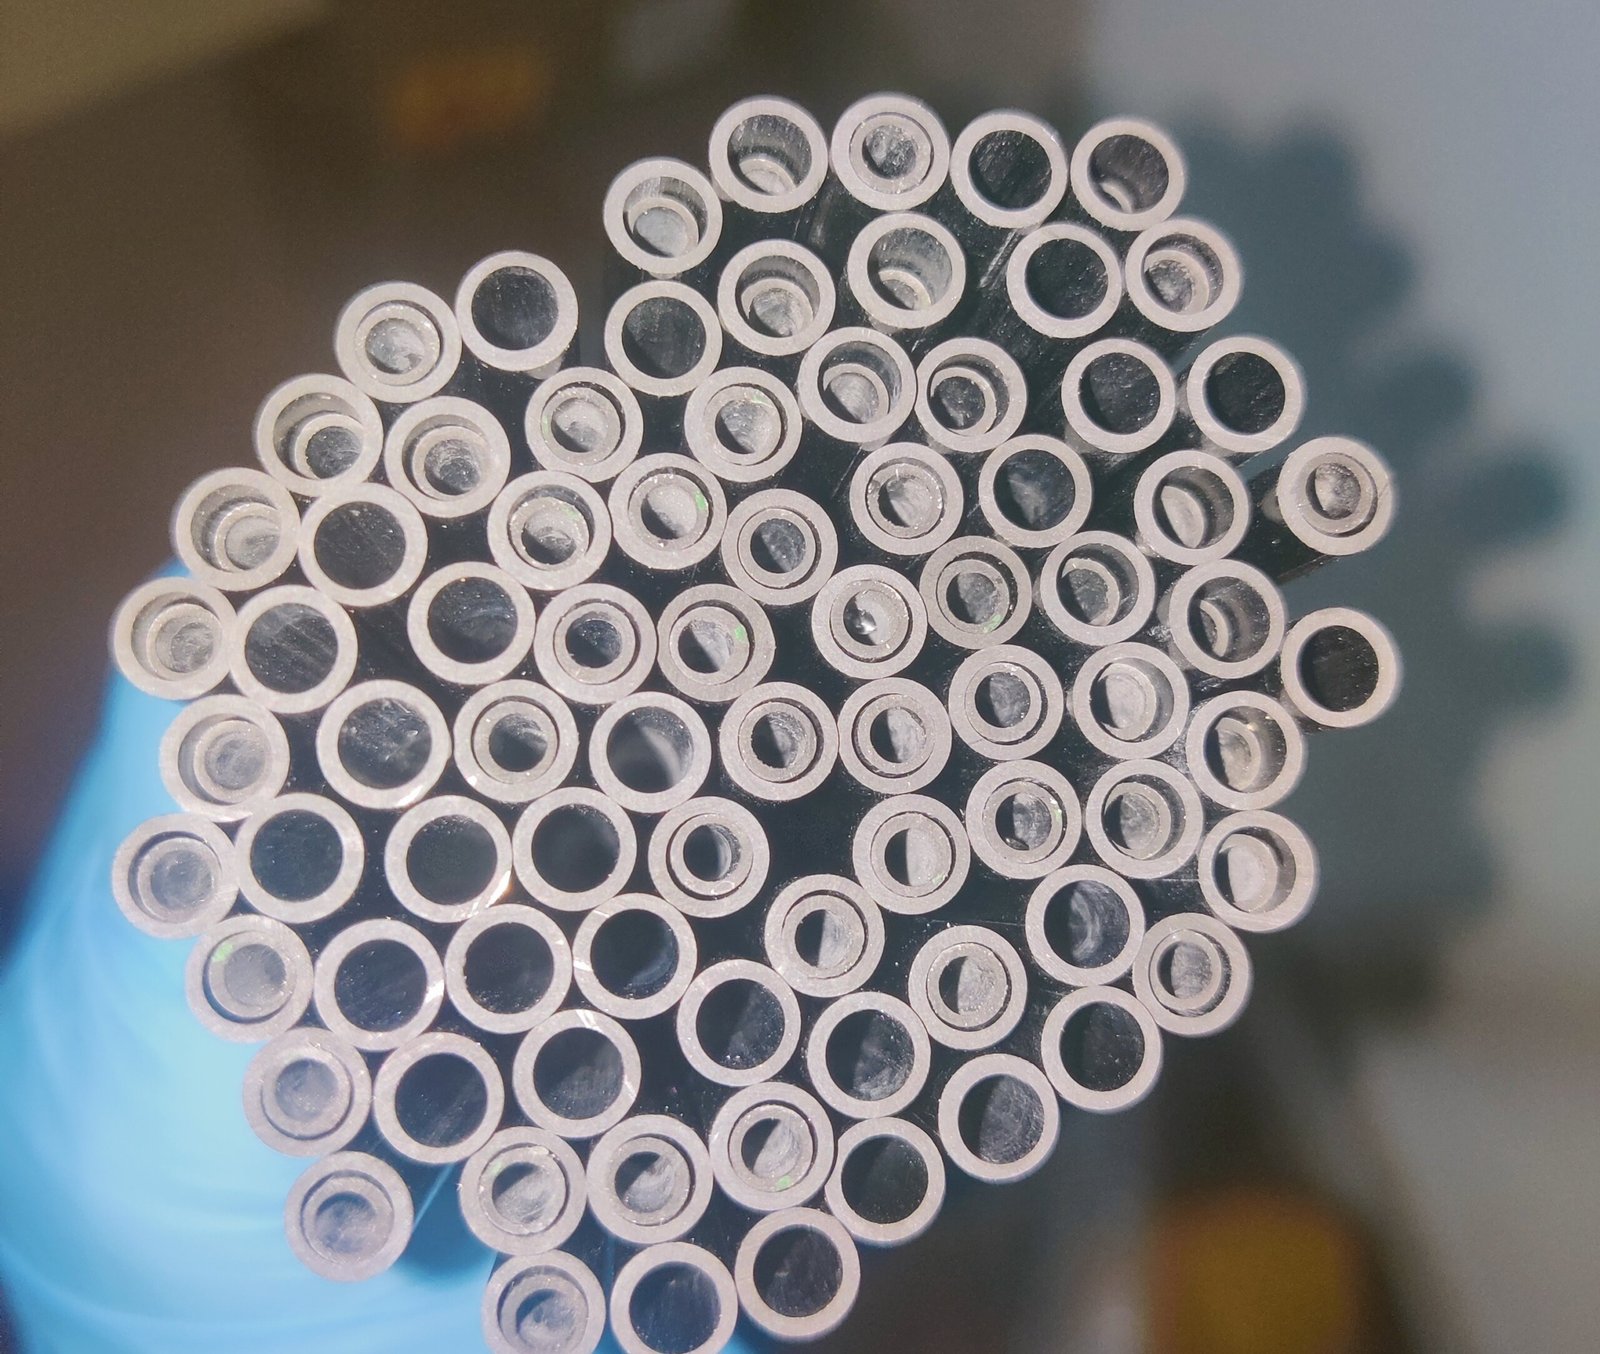
המידות העיקריות שיש לציין ולבדוק הן:
- קוטר חיצוני (OD): משפיע על התאמת הצינור למהדקים, מפרקים ומחברים.
- קוטר פנימי (ID): חשוב כאשר רכיבים צריכים להשתלב בתוך הצינור.
- עובי דופן: יכול להשפיע על משקל, התאמה וביצועים מבניים.
- אורך: צריך להתאים לתכנון ולכל תוספת חיתוך נדרשת.
- יושר: חשוב כאשר צינורות מותקנים על פני טווח ארוך או מיושרים עם רכיבים אחרים.
לא לכל מידה יש אותה חשיבות. יש לזהות אילו מדידות משפיעות על ההרכבה או על התפקוד, ואז לסמן אותן כקריטיות בשרטוט. זה נותן לספק ולצוות בדיקת קבלת הסחורה בסיס ברור לאישור.
מאמרים קשורים:
כיצד מודדים מידות של צינור?
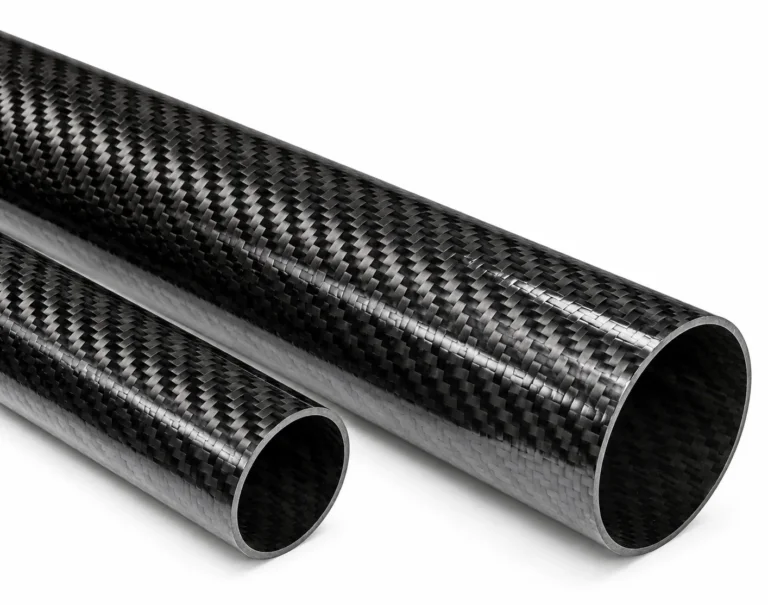
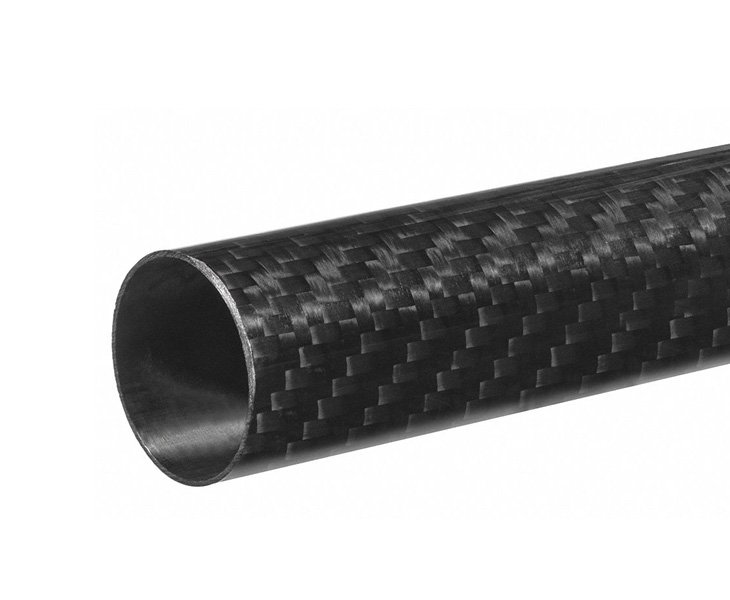
ספק עשוי להשתמש בקליברים מכוילים, מיקרומטרים, מדידים או ציוד בדיקה מתאים אחר. השיטה צריכה להתאים לטולרנס הנבדק ולצורת הצינור.
For OD and ID, take measurements at several points along the tube. If the tube may be oval, measure across more than one direction at each point. Check wall thickness at multiple locations as well, especially when uniformity is important.
Straightness can be checked by placing the tube on a flat reference surface or using a suitable fixture and measuring the deviation along its length. Buyers should agree with the supplier on the inspection method, measurement locations, and equipment before production.
How Should Buyers Specify Tolerances?
Provide a drawing or specification that states the required dimensions, units, tolerance limits, and measurement locations. Avoid relying on descriptions such as “standard tolerance” unless the applicable standard and its requirements are clearly identified.
When requesting a quote for צינורות סיבי פחמן לרחפנים, include the tube length, OD, ID or wall thickness, end conditions, and any machining requirements. Also identify dimensions that are critical for assembly. If the tube needs drilled holes, cut ends, or bonded fittings, state whether tolerances apply before or after these operations.
If the design allows a range, specify it. Overly tight tolerances may increase inspection effort, production time, and cost, so define limits based on actual fit and performance requirements.
How Can Buyers Confirm Sample and Batch Consistency?
Before placing a larger order, review a production-representative sample against the approved drawing. Record the measured values and keep the accepted sample or inspection report as a reference.
For ongoing orders, agree on a batch inspection plan. It should state how many tubes are measured, which dimensions are checked, and what happens if a result falls outside the agreed limits. Ask for traceability linking the inspection results to the relevant production batch.
These steps are particularly useful when ordering צינורות סיבי פחמן לרחפנים in different lengths or configurations. A consistent process helps buyers identify variation early and communicate corrective actions with the supplier.
What Inspection Documents Should Suppliers Provide?
Depending on the order, buyers may request a dimensional inspection report, material or batch identification, and records for any secondary machining. The report should list the specification, measured results, inspection date, and batch reference.
Documents support verification, but they do not replace clear requirements or appropriate incoming checks. Buyers should confirm that the report covers the critical dimensions agreed for their order.
UAV Carbon Fiber Tubes
Find answers about carbon fiber tube dimensions, OD and ID measurement, production tolerances, inspection reports, and quality control for UAV applications.
01
Which dimensions should buyers check on UAV carbon fiber tubes?
Typically, OD, ID, wall thickness, length, and straightness. Prioritize the dimensions that affect assembly and function.
02
How should the inner and outer diameters be measured?
Use suitable calibrated equipment and take measurements at multiple points. Measure in more than one direction where ovality may affect fit.
03
What can cause dimensional variation between production batches?
Variation can come from differences in production setup, tooling, curing, cutting, or secondary machining. Batch inspection and traceability help detect it.
04
What tolerance information should buyers include in a quote request?
Provide a drawing with units, tolerance limits, critical dimensions, measurement locations, and any requirements for cutting or machining.
05
What should a supplier’s inspection report include?
It should identify the part and production batch, list the dimensions checked and their measured values, and reference the applicable specification.